Validation Header

Validation desc

Thumbnail Gallery Photo Grid
Photos
1 of 28

R 3 299 000 Bond Calculator

3 Bedroom House for Sale in Meyersdal

Alberton, Meyersdal


3 Bedroom House for Sale in Meyersdal

Alberton, Meyersdal

3 2.5 4
Erf Size: 362 m²

For Sale in Meyersdal — A Refined Family Residence of Style and Comfort

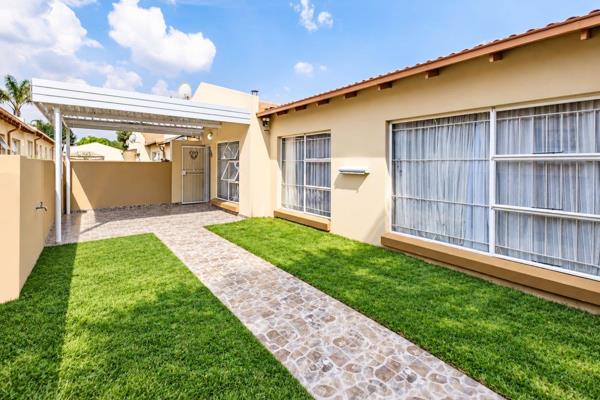
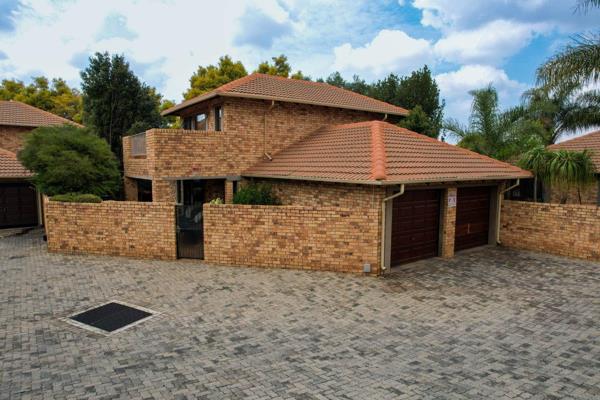
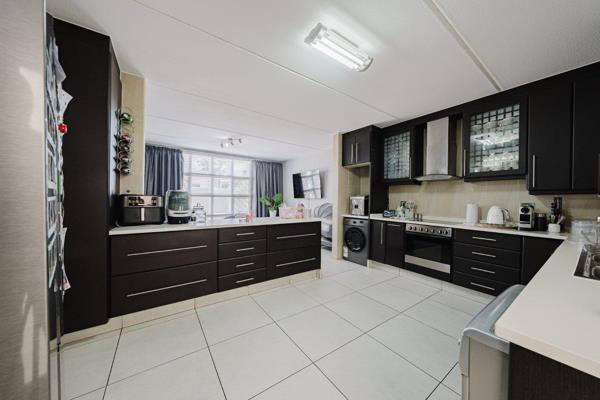
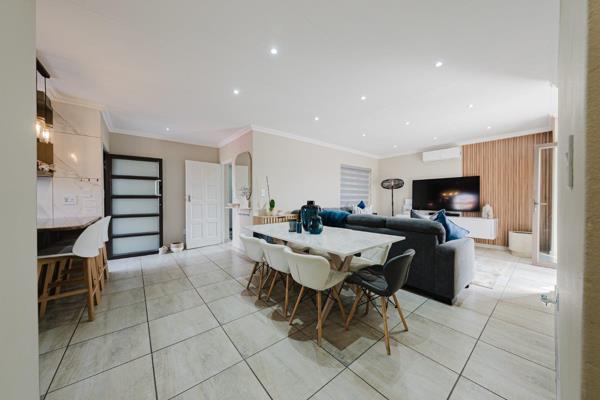
Welcome to this elegant and beautifully maintained three-bedroom, two-and-a-half-bathroom home, perfectly positioned in the sought-after suburb of Meyersdal. This residence embodies a seamless blend of modern sophistication and warm family living, offering both luxury and functionality in equal measure. Upon entering, you are greeted by an inviting open-plan living space that flows effortlessly from the modern kitchen into the spacious lounge and dining area. Designed for those who appreciate fine living, the kitchen serves as the heart of the home — perfect for hosting family gatherings or entertaining guests with ease. Glass doors open out to a private landscaped garden complete with a sparkling swimming pool, providing a tranquil outdoor retreat ideal for relaxation and entertaining. The built-in bar area enhances the home’s appeal, creating an inviting space to enjoy and unwind. Upstairs, the home features a versatile study or pajama lounge, offering a quiet and comfortable setting for remote work, reading, or family downtime. Each bedroom is well-appointed, with the main suite offering a serene escape complete with a beautifully designed en-suite bathroom. Additional features include a tandem garage, quality finishes throughout, and thoughtful attention to detail that sets this property apart. Located in one of Meyersdal’s most desirable neighbourhoods, this home offers security, convenience, and proximity to leading schools, shopping centres, and lifestyle amenities. A home of this calibre rarely becomes available — combining elegance, comfort, and timeless design. Discover the luxury of living in Meyersdal and make this exceptional property your forever home.

Property Overview

Listing Number
116650759
Type of Property
House
Description
Freestanding
Lifestyle
Suburban
Erf Size
362 m²
Pets Allowed
Yes

Rooms

Bedroom
3
Bathroom
2.5
Kitchen
1
Office/study
1
Lounge
1
Dining Room
1

External Features

Garage
2
Parking
2
Garden
1
Pool
1

Building

Style
Contemporary
Facing
North
Roof
Tile
Wall
Plaster, Face-brick
Window
Aluminium

Other Features

Security
1

Education

Hoërskool Marais Viljoen
1.17km
Alberview Primary School
1.92km
Alberton Remedial School
2.19km
Laerskool Generaal Alberts
2.24km
Alberton High School
2.45km
Laerskool Randhart
2.50km
Montanus Laerskool
2.51km
Sparrows Combined School
2.73km
Alberton Primary School
2.80km
Crestview Primary School
2.84km
Alberton Christian Academy
3.08km
Marist Brothers College
3.14km
Laerskool Suidheuwels
3.34km
Diversity High School
3.48km
St Martin'S School
3.56km
Hoërskool Alberton
3.58km
Grace Trinity School For Girls
3.66km
Kenton Primary School
3.88km
Edumore Christrian Academy
3.95km
Highveld Primary School
3.95km
The Hill High School
4.00km
Parklands High School
4.09km
Hoërskool Dinamika
4.16km
Laerskool President Steyn
4.19km
Laerskool W H Coetzer
4.30km
Rewlatch Primary School
4.33km

Shopping

Absa
2.69km

Transport and Public Services

Sasol
1.62km
Meyersdals
1.62km
Rietvlei parking
4.35km

Contact Agent

By continuing I understand and agree with our Terms & Conditions and Privacy Policy.
https://images.prop24.com/314057863/Fit450x225

Allegiance Properties - Soma

https://images.prop24.com/368568714/Crop204x306

Anthony Constantinides

Latest Listings


  • 3 Bedroom Townhouse for Sale in Meyersdal, Alberton
    R 1 300 000

  • 3 Bedroom Apartment / Flat for Sale in Meyersdal, Alberton
    R 2 300 000

  • 3 Bedroom Townhouse for Sale in Meyersdal, Alberton
    R 1 895 000

  • 3 Bedroom Townhouse for Sale in Meyersdal, Alberton
    R 1 875 000

  • 5 Bedroom House for Sale in Meyersdal, Alberton
    R 6 399 000

Send

:
Remember Me?
Forgot your password?
Don't have an account?Register now
By continuing I understand and agree with our Terms & Conditions and Privacy Policy.