Modern 3 bedroom family home with a study situated in aspen hills nature estate! - 1st NOVEMBER 2026
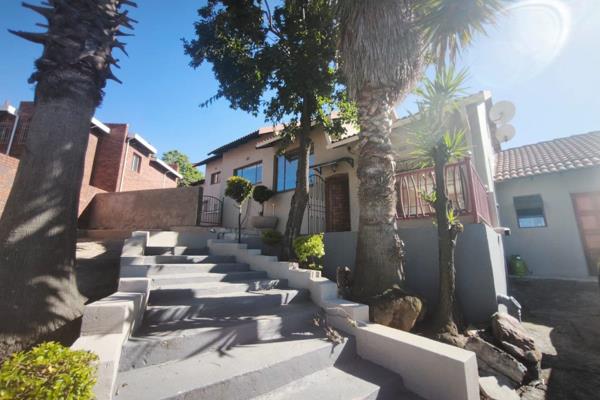
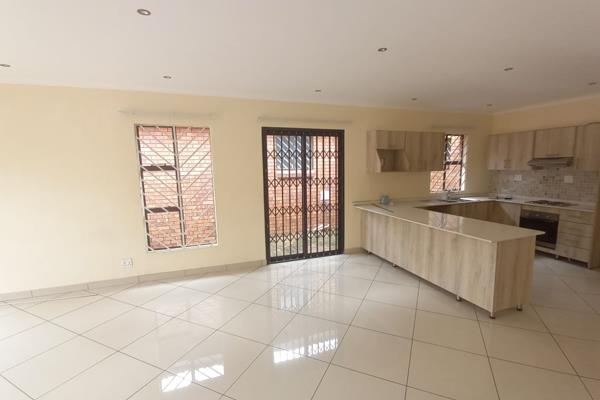
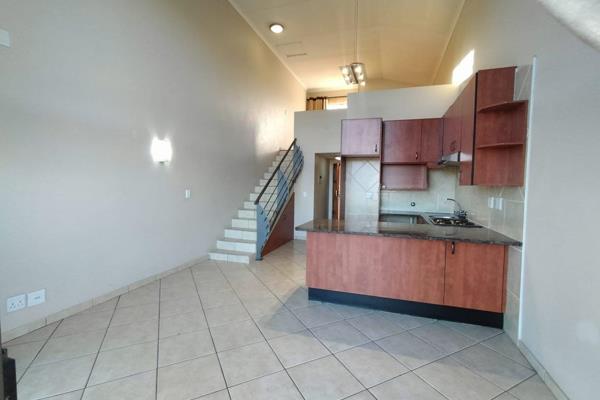
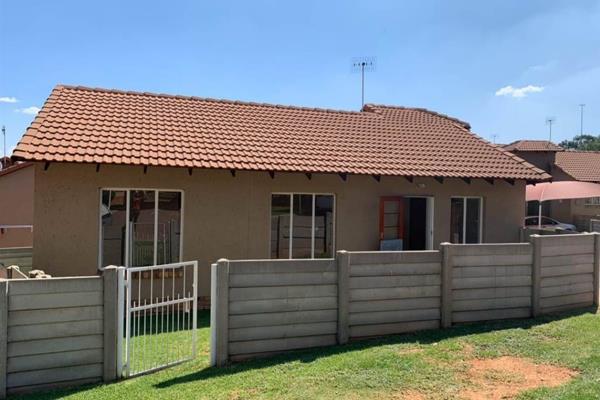
Situated in the prime and prestigious Aspen Hills Nature Estate, Johannesburg South, boasting a vast land size of 651sqms, is this modern family home. Upon entrance, you are welcomed by the open plan kitchen and living areas. The kitchen is modern and neat with dark wood built-in-cupboards, ceasarstone counter tops, a breakfast bar, a pantry and a scullery separate allowing space for kitchen appliances. The lounge, dining area and bar area are tiled throughout, decent in size and leads out onto the covered patio with a built-in-braai overlooking the well manicured garden and sparkling blue swimming pool which is absolutely perfect for entertaining family and friends.
The home comprises of 3 spacious bedrooms tiled throughout with air-conditioning units and dark wood built-in-cupboards and 3 bathrooms. The main bedroom has on offer a balcony, a walk-in-closet and a bathroom en-suite tiled to the ceiling with a double glass shower, his and hers vanity, bath tub and loo. The second bedroom boasts a balcony and a bathroom en-suite tiled to the ceiling with a glass shower, vanity and loo. The third bathroom has on offer a bath tub, glass shower, vanity and loo and services the third bedroom, Study
ADDITIONAL FEATURES:
*Guest Bathroom.
*Double Automated Garage.
*Staff Accommodation.
*Staff Bathroom.
*Clubhouse.
*24/7 Security.
*Guard & Guard House.
The property is close to all necessary amenities such as shopping malls, highways, services, schools and so much more for your convenience. For an exclusive and private property viewing, contact Nadene Dresse and she will gladly assist you.
Property Overview
Listing Number
111293734
Type of Property
House
Description
Freestanding
Lifestyle
Estate, Security Estate, Suburban
Occupation Date
01 November 2026
Erf Size
651 m²
Floor Area
651 m²
Pets Allowed
Yes
Furnished
No
Coverage
100 %
Rooms
Bedroom
3
Bedroom 1
Tiled Floors, Air Conditioner, Blinds, Built-in Cupboards, Queen Bedroom
Bedroom 2
Tiled Floors, Air Conditioner, Blinds, Built-in Cupboards, Queen Bedroom
Bedroom 3
Tiled Floors, Balcony, Air Conditioner, Blinds, Built-in Cupboards, Queen Bedroom
Bathroom
2.5
Bathroom 1
Tiled Floors, Basin, Guest Toilet, Toilet
Bathroom 2
Tiled Floors, Full, Basin, Bath, Shower, Toilet
Bathroom 3
Tiled Floors, Basin, Shower, En suite, Toilet
Kitchen
1
Kitchen 1
Breakfast Nook, Open Plan, Pantry, Scullery, Stove, Stove (Oven & Hob), Fridge, Dishwasher Connection, Granite Tops, Washing Machine Connection, Tiled Floors, Tumble Dryer, Built-in Cupboards, Island, Under Counter Oven
Office/study
1
Office/study 1
Tiled Floors, Blinds
Domestic
1
Domestic Bathrooms
1
Lounge
1
Lounge 1
Tiled Floors, Air Conditioner, TV Port, Open Plan
Dining Room
1
Dining Room 1
Tiled Floors, TV Port, Open Plan
Bar
1
Bar 1
Tiled Floors, Bar Counter
Entrance Hall
1
Entrance Hall 1
Tiled Floors, Spacious
External Features
Garage
2
Garage 1
Electric Door
Garage 2
Electric Door
Garden
1
Garden 1
Immaculate Condition, Landscaped
Pool
1
Pool 1
Auto Cleaning Equipment, Chlorinator
Outbuilding
1
Outbuilding 1
Staff Quarters/Domestic Rooms, Domestic Bathroom
Building
Style
Architect-designed, Contemporary, Modern, Open Plan, Ultra Modern
Facing
North
Roof
Tile
Window
Aluminium
Standalone Building
Yes
Other Features
Security
1
Security 1
Totally Fenced, Electric Garage, Electric Gate, Alarm System, 24 Hour Response, Intercom, 24 Hour Access, Guard House, Guard, Electric fencing, Perimeter Wall
Temperature Control
1
Temperature Control 1
Air Conditioning Unit
Special Features
1
Special Features 1
Built in Braai, TV Antenna, Satellite Dish, Driveway, Paveway, Balcony, Open Plan, Sliding Doors, Built in Bar



 Photo Grid
 3
 2.5


 2





 Show Contact Number

