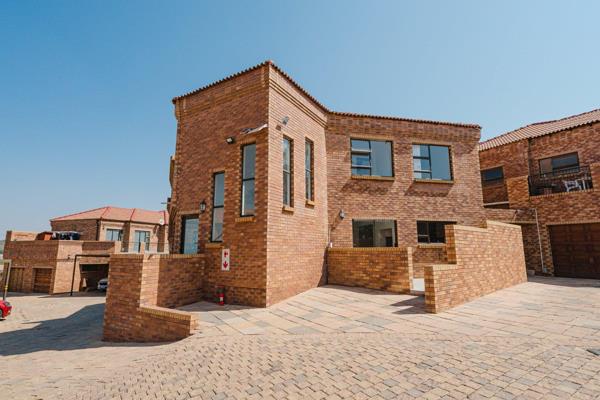
- NO TRANSFER DUTY



 Photo Grid
Photos
1 of 43
R 11 500 000

4 Bedroom House for Sale in Morningside
Sandton, Morningside
4 Bedroom House for Sale in Morningside
Sandton, Morningside
 4
4
 4.5
4.5


 3
3


Erf Size:
863 m²
Unparalleled luxury: experience the epitome of modern living in this newly constructed double storey masterpiece- designed by sm architects!
Welcome to your forever home located in the Crescent Controlled Access street of Morningside. This magnificent property, built on an expansive 863m2 stand, offers a total underroof living space of 516m2 spread across three luxurious levels. Completed in late 2022, this marvel of modern architecture offers a lifestyle beyond compare.
The ground floor area, encompassing 305m2 of pure opulence, where convenience and open plan living seamlessly blend together. The living areas, including a spacious dining room and a formal lounge, invite you to relax and entertain with style. Step onto the covered patio, complete with a built-in braai and a swimming pool featuring its very own waterfall feature . Surrounded by greenery, this outdoor oasis is the perfect place for unforgettable gatherings.
Prepare to be captivated by the showpiece kitchen, expertly designed and installed by Easy Life Kitchens. Touch-to-open built-in cupboards, white stone quartz tops with a mesmerizing light grey marble effect grain, and a central island boasting a Smeg gas hob, electric stove, and Smeg island extractor fan create a culinary paradise. The kitchen also comes equipped with a range of top-of-the-line appliances, including a Smeg eye-level oven, microwave, warmer, and integrated fridge and freezer. For added convenience, a spacious private scullery awaits, providing ample storage and additional appliance space. The ground floor also accommodates a private guest bathroom and a guest bedroom with a full ensuite bathroom. Privacy and comfort are paramount in this thoughtfully designed home.
Venture up to the first floor, spanning 189m2, where the remaining three bedrooms and a cozy pyjama lounge await. Bedrooms 2 and 3 are generously proportioned, each offering its own ensuite bathroom. Bedroom 2 features a sleek shower, while bedroom 3 boasts a luxurious bathtub and a frameless glass shower. The pièce de résistance on this level is the master bedroom, reminiscent of a hotel suite. It beckons you to indulge in its grandeur, with a spacious bedroom, a walk-through dresser for two, and an ensuite bathroom that exudes pure indulgence. Pamper yourself with a double frameless shower, a standalone bathtub, a double vanity, a bidet, and even an outdoor shower for a touch of nature-inspired luxury.
Prepare to be awestruck as you ascend to the rooftop, a stunning 18.5m2 space that offers panoramic views of your surroundings. Whether you wish to host an intimate gathering with friends or simply unwind on a warm South African summers evening, this rooftop oasis, complete with a built-in braai, provides the perfect setting.
In addition to its exceptional features, this home offers unparalleled security in its prime location. Situated in the Crescent Controlled Access street, your peace of mind is paramount. A comprehensive security system ensures the safety of your loved ones and your belongings. Moreover, you'll enjoy the benefits of a Central Air-Conditioning system, Smart Home Automation, and a 5Kw Inverter with 4 solar panels and 2 2.4kW batteries, minimizing your environmental impact and maximizing your energy efficiency. As a newly built home, no transfer duty is payable, making this an even more enticing opportunity to claim your slice of paradise.
Don't miss out on this exceptional property that combines elegance, luxury, and security in one desirable package. Embrace the lifestyle you've always dreamed of—your forever home awaits in the Crescent Controlled Access street of Morning Side.
Property Overview
Listing Number
112786733
Type of Property
House
Description
Multi Storey, Freestanding, New Development
Lifestyle
Estate, Gated Community, Security Estate, Suburban
Erf Size
863 m²
Floor Area
516 m²
No Transfer Duty
Yes
Age
4
Pets Allowed
Yes
Coverage
59 %
Rooms
Bedroom
4
Bedroom 1
Walk-through Dresser, Wooden Floors, Balcony, Air Conditioner, Built-in Cupboards, King Bedroom, Laminated Floors
Bedroom 2
Wooden Floors, Balcony, Air Conditioner, Built-in Cupboards, Queen Bedroom, Laminated Floors
Bedroom 3
Wooden Floors, Balcony, Air Conditioner, Built-in Cupboards, Queen Bedroom, Laminated Floors
Bedroom 4
Wooden Floors, Air Conditioner, Built-in Cupboards, Queen Bedroom, Laminated Floors
Bathroom
4.5
Bathroom 1
Tiled Floors, Full, Bidet, Main en Suite, Bath, Shower, Double Basin, Toilet
Bathroom 2
Tiled Floors, Basin, Shower, En suite, Toilet
Bathroom 3
Tiled Floors, Full, Basin, Bath, Shower, En suite, Toilet
Bathroom 4
Tiled Floors, Full, Basin, Bath, Shower, En suite, Toilet
Bathroom 5
Tiled Floors, Basin, Guest Toilet, Toilet
Kitchen
1
Kitchen 1
Open Plan, Scullery, Laundry, Eye Level Oven, Stove, Stove (Oven & Hob), Extractor Fan, Fridge, Dishwasher Connection, Granite Tops, Washing Machine Connection, Tiled Floors, Tumble Dryer, Air Conditioner, Open Plan, Built-in Cupboards, Centre Island, Gas Hob
Office/study
1
Office/study 1
Tiled Floors, Air Conditioner
Domestic
1
Domestic Bathrooms
1
Lounge
1
Lounge 1
Tiled Floors, Air Conditioner, Open Plan
Dining Room
1
Dining Room 1
Tiled Floors, Air Conditioner, Open Plan
Family/TV Room
2
Family/TV Room 1
Tiled Floors, Air Conditioner, Open Plan
Family/TV Room 2
Tiled Floors, Air Conditioner, Open Plan
Entrance Hall
1
Entrance Hall 1
Tiled Floors, Spacious, Staircase
Other
1
Other
Full Home Automation System.
External Features
Garage
3
Garage 1
Electric Door
Garage 2
Electric Door
Garage 3
Electric Door
Garden
1
Garden 1
Immaculate Condition, Landscaped
Pool
1
Pool 1
Auto Cleaning Equipment, Chlorinator
Outbuilding
2
Outbuilding 1
Covered Patio
Outbuilding 2
Staff Quarters/Domestic Rooms, Domestic Bathroom
Building
Style
Modern, Open Plan, Ultra Modern, Architect-designed
Facing
North
Roof
Flat Roof
Wall
Plaster
Window
Aluminium
Standalone Building
Yes
Other Features
Security
1
Security 1
Electric Garage, Intercom, Perimeter Wall, Boomed Area
Temperature Control
1
Temperature Control 1
Air Conditioning Unit
Special Features
1
Special Features 1
Built in Braai, Driveway, Paveway, Balcony, Open Plan, Special Lights, Sliding Doors
Health
Morningside Dispensary
0.91km
Sports and Leisure
Outspan Bird Sanctuary
0.92km
Contact Agent
 Show Contact Number


Agency

Agents


Latest Listings
-
3 Bedroom House for Sale in Spruit View, KatlehongR 1 200 000 -
5 Bedroom House for Sale in Meyersdal Eco Estate, AlbertonR 18 200 000 -
6 Bedroom House for Sale in Meyersdal Eco Estate, AlbertonR 14 999 000 -
Commercial Property for Sale in Tulisa Park, JohannesburgR 25 000 000 -
2 Bedroom Townhouse for Sale in Liefde En Vrede, JohannesburgR 1 550 000