Validation Header

Validation desc

Thumbnail Gallery Photo Grid
Photos
0 of 81

R 35 000 000 Bond Calculator

4 Bedroom House for Sale in Steyn City

Midrand, Steyn City


4 Bedroom House for Sale in Steyn City

Midrand, Steyn City

4 6 8
Erf Size: 1 594 m²

Indulge in the quintessential Luxurious Lifestyle within the affluent ambience of Steyn City.

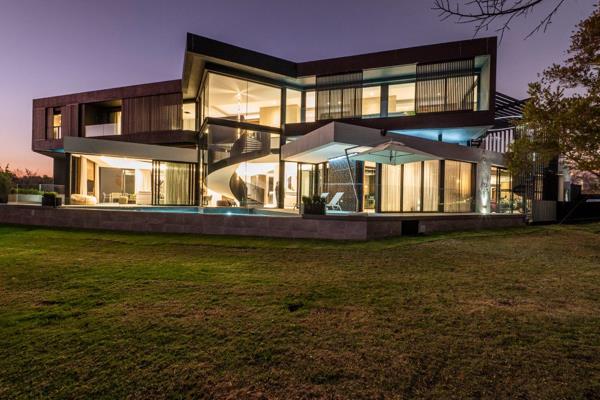
From the moment you step inside this extraordinary Steyn City residence, it becomes immediately apparent that this is a home designed to impress. A striking spiral staircase creates a dramatic first impression, setting the tone for a residence where sophisticated design, generous proportions and luxurious family living come together seamlessly. At the heart of the home is a beautifully appointed culinary kitchen, thoughtfully designed for both everyday living and entertaining. Complete with a gas stove, electric oven, integrated fridge and freezer, and a separate scullery, it offers an exceptional space in which to cook, gather and enjoy the heart of the home. The living spaces flow effortlessly from one to the next, creating an atmosphere that is both elegant and inviting. The dining room takes centre stage with a captivating marine tank, while the adjoining TV room, complete with fireplace, offers a warm and intimate setting for relaxed evenings at home. Beyond this, the residence opens into an impressive entertainment area and covered patio, fitted with a gas braai and overlooking the sparkling heated swimming pool and beautifully established garden — creating a private outdoor oasis perfectly suited to entertaining throughout the year. A magnificent main lounge provides the perfect setting for memorable family occasions, while a private study offers a quiet space for work and focus. A dedicated prayer or recreational room adds another layer of versatility to the home, allowing the residence to effortlessly adapt to the needs of a modern family. Ascending the striking spiral staircase, the upper level reveals a luxurious pajama lounge with its own fireplace — an inviting retreat for relaxed family evenings. Five beautifully appointed bedrooms are positioned upstairs, each enjoying the ultimate convenience and privacy of its own en-suite bathroom. Practicality has been considered without compromising on luxury. A substantial six-car garage provides exceptional accommodation for vehicles and additional storage, while a private man cave with its own bathroom creates the ultimate retreat for entertaining, relaxing or enjoying personal downtime. And when the occasion calls for something truly special, the rooftop boma delivers an unforgettable setting. With its elevated position and open-air ambience, it is the ideal space for sunset drinks, intimate gatherings and spectacular evenings beneath the stars. A remarkable home in one of South Africa’s most sought-after lifestyle estates, this residence offers an exceptional balance of luxury, comfort, entertainment and family living. Every level has been thoughtfully created to offer something special, resulting in a home that is not simply impressive to look at, but truly exceptional to live in.


Property Overview

Listing Number
113949724
Type of Property
House
Description
Freestanding
Lifestyle
Estate, Golf Estate, Security Estate, Suburban, Wellness estate
Erf Size
1 594 m²
Floor Area
1 595 m²
Pets Allowed
Yes
Coverage
100 %

Rooms

Bedroom
4
Bedroom 1
Wooden Floors, Balcony, Air Conditioner, Curtain Rails, TV Port, Built-in Cupboards, Walk-in-closet, King Bedroom
Bedroom 2
Wooden Floors, Balcony, Curtain Rails, Built-in Cupboards, Queen Bedroom
Bedroom 3
Patio, Wooden Floors, Built-in Cupboards, Walk-in-closet, Queen Bedroom
Bedroom 4
Wooden Floors, Balcony, Curtain Rails, Built-in Cupboards, Walk-in-closet, Queen Bedroom
Bathroom
6
Bathroom 1
Wooden Floors, Full, Main en Suite, Bath, Shower, Fireplace, Open Plan, Double Basin, Toilet
Bathroom 2
Tiled Floors, Full, Basin, Bath, Shower, En suite, Toilet
Bathroom 3
Basin, Shower, En suite, Toilet
Bathroom 4
Wooden Floors, Basin, Shower, En suite, Toilet
Bathroom 5
Tiled Floors, Basin, Shower, En suite, Toilet
Bathroom 6
Tiled Floors, Basin, Toilet
Bathroom 7
Tiled Floors, Basin, Toilet
Kitchen
1
Kitchen 1
Breakfast Nook, Pantry, Scullery, Laundry, Eye Level Oven, Stove, Stove (Oven & Hob), Dishwasher Connection, Granite Tops, Washing Machine Connection, Tiled Floors, Open Plan, Built-in Cupboards, Gas Hob, Under Counter Oven
Office/study
1
Office/study 1
Wooden Floors, Curtain Rails
Domestic
1
Lounge
2
Lounge 1
Tiled Floors, TV Port, Fireplace, Open Plan
Lounge 2
Tiled Floors, Balcony, Fireplace, Open Plan
Dining Room
1
Dining Room 1
Tiled Floors, Open Plan
Family/TV Room
1
Family/TV Room 1
Tiled Floors, TV Port, Fireplace, Open Plan

External Features

Garage
6
Garage 1
Electric Door
Garage 2
Electric Door
Garage 3
Electric Door
Parking
2
Parking 1
Secure Parking
Parking 2
Secure Parking
Pool
1
Pool 1
Heated, Auto Cleaning Equipment, Chlorinator
Outbuilding
2
Outbuilding 1
Staff Quarters/Domestic Rooms
Outbuilding 2
Storeroom

Building

Style
Ultra Modern
Facing
North
Roof
Tile
Wall
Plaster
Window
Aluminium, Double Glazed
Standalone Building
Yes

Other Features

Security
1
Security 1
Electric Garage, Security Gate, Alarm System, 24 Hour Response, 24 Hour Access, Guard House, Guard, Outdoor Beams, Indoor Beams
Temperature Control
1
Temperature Control 1
Air Conditioning Unit, Solar Heating, Fireplace
Special Features
1
Special Features 1
Mancave , Putting green, Rooftop Boma, Sliding Gargare doors, Polished Concrete driveway, Marble staircase, Wooden and Steel structer details, Bulkhead ceilings , Built in Braai, Driveway, Balcony, Open Plan, Special Lights, Wallpaper, Sliding Doors, Built in Bar, Special Doors, Sprinkler System, Central Vacuum System
Internet Access
Fibre

Education

Unity College
0.96km
Northsands Learning Academy
0.99km
Maria Montessori House Primary School
2.11km
Itirele-Zenzele Comprehensive School
2.76km
Rabasotho Combined School
2.82km
Dainfern College
2.98km
Heron Bridge College
3.22km
Nest Phuthing Secondary School
3.70km
Paradise Bend Primary School
4.09km
Riversands Primary Farm School
4.10km

Food and Entertainment

Celestino's
1.56km
Papachinos Broadacres
3.04km
Jonny's
3.09km
Si Xiang Yuan
3.09km
Piatto
3.14km
Frappe
3.16km
Steers
3.95km

Health

Medicare
1.52km
Medicare
3.11km

Shopping

FNB/Standard
1.49km
Dainfern Valley shopping Centre
2.78km
FNB
3.12km
Absa
4.27km
Nedbank
4.27km

Sports and Leisure

T.O.P.K Posthouse
1.85km
Valley Gym
3.13km

Transport and Public Services

Sasol
1.73km
Woolworths Food
3.11km
Total
3.95km
BP
4.25km

Contact Agent

By continuing I understand and agree with our Terms & Conditions and Privacy Policy.
https://images.prop24.com/314057863/Fit450x225

Allegiance Properties - Soma

Latest Listings


  • 3 Bedroom Apartment / Flat for Sale in Waterfall, Midrand
    R 2 399 999

  • 5 Bedroom House for Sale in Steyn City, Midrand
    R 38 900 000

  • 4 Bedroom House for Sale in Steyn City, Midrand
    R 35 000 000

  • 4 Bedroom House for Sale in Waterfall Country Village, Midrand
    R 6 700 000

  • Vacant Land / Plot for Sale in Helderfontein Estate, Midrand
    R 1 995 000

Send

:
Remember Me?
Forgot your password?
Don't have an account?Register now
By continuing I understand and agree with our Terms & Conditions and Privacy Policy.