Validation Header

Validation desc

Thumbnail Gallery Photo Grid
Photos
0 of 48

R 38 900 000 Bond Calculator

5 Bedroom House for Sale in Steyn City

Midrand, Steyn City


5 Bedroom House for Sale in Steyn City

Midrand, Steyn City

5 6.5 4
Erf Size: 1 295 m²

Stylistically crafted & awe-inspiring home in the affluent steyn city

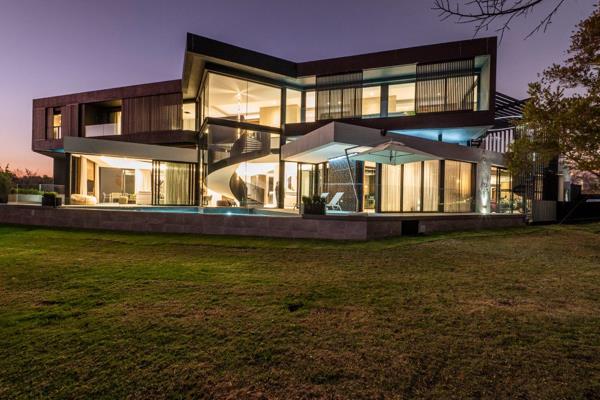
Allegiance Properties Soma welcomes you to the affluent spectrum of Steyn City, home to the Nicklaus Designed Championship Golf Course, in graciously introducing this opulent home, embracing modern-mastery with its stylistic & elevated modernistic finishes, flaunting a sleek spiral staircase; internal & external sophisticated steal-design structures; prolific living & entertainment areas & bountiful accommodation. Vast, sleek and all-around magnificent, this luxurious home exteriors stand out as affluent estate living architecture at its absolute finest, from clean-cut steel structure designs & linear beauties to pagola-style abodes, whatever your dreams or style aspirations are, this home will tantalise and satisfy your expectations & beyond. This awe-inspiring modern home comprised of revealing glass, to showcase the heart of the home and to open the top floor slab, floating over the ground, boasting a boundless land size of 1 295sqms. Exterior to the property is a stand-alone gentleman’s office, closed off by frameless glass offering bulk-head ceilings, LED Lighting and a bathroom boasting a loo and vanity. From the exposed concrete driveway, you will enter into a tiled four-car glass garage and present yourself to the quaint cigar lounge with a built-in executive bar. Leading further into the home, you are then welcomed to the open-plan array of the capacious &prolific living areas of the lounge, dining area and Kitchen. The courageous chefs kitchen will leave you in awe with state-of-the-art Miele kitchen appliances, grandiose stone tops, a centre island, a breakfast bar, integrated kitchen appliances such as a double-door refrigerator, eye-level oven, microwave and coffee machine. The kitchen has on offer a scullery separate with a gas hob and additional space for kitchen appliances. The highlight of the kitchen is the built-in feature wine wall positioned to view upon entering the modern kitchen. The lounge and dining area is tiled throughout, spacious in size with bulk-head ceilings, LED Light fittings and leads out onto the covered patio overlooking the well-manicured garden, sparkling blue swimming pool on a beautiful deck with a jacuzzi which is perfect for entertainment. Downstairs has on offer a guest bedroom tiled throughout with built-in-cupboards and a bathroom en-suite boasting a frameless glass shower, floating vanity and loo. Leading up the sleek spiral staircase with vertical slats, you are welcomed by 4 spacious bedrooms tiled throughout offering built-in-cupboards, underfloor heating, balconies, centralized breeze air air-conditioning units and all bathrooms en-suite. The main bedroom will leave you in awe, with a royal walk-in-closet with a skylight, a complete bathroom en-suite tiled to the ceiling in a marble tile boastings his and hers frameless glass shower, his and hers vanities, his and hers loo and a centralized stand-alone bath tub. The second, third and fourth bedroom upstairs mirror each other with tiled flooring throughout, built-in-cupboards and all bathrooms en-suite tiled to the ceiling with a frameless glass shower, floating vanity, stand-alone bathtub and loo. The pyjama lounge is styled to perfection with wallpapered featured walls, linen cupboards and leads out onto an additional balcony offering scenic views with a spiral staircase that leads down onto the composite deck and swimming pool facing the Nelson Mandela Park. ADDITIONAL FEATURES: *Hansgrohe and Giberit Sanitary Ware in All Bathrooms. *Mielie Appliances *Underfloor heating throughout the home. *Centralized Breeze Air air-conditioning throughout the home. *Storeroom Outside. *Boma Area. *Specialized lift & lift sliding doors. *Generator *Water Tanks *Steel Design Slider Screens The property is close to all necessary amenities. For an exclusive and private property viewing, contact us today

Property Overview

Listing Number
112058251
Type of Property
House
Description
Freestanding
Lifestyle
Estate, Golf Estate, Lakefront, Security Estate, Suburban, Wellness estate
Erf Size
1 295 m²
Floor Area
1 295 m²
Pets Allowed
Yes
Coverage
100 %

Rooms

Bedroom
5
Bedroom 1
Tiled Floors, Balcony, Air Conditioner, Curtain Rails, Underfloor Heating, Built-in Cupboards, Walk-in-closet, King Bedroom
Bedroom 2
Tiled Floors, Balcony, Air Conditioner, Curtain Rails, Underfloor Heating, Built-in Cupboards, Walk-in-closet, Queen Bedroom
Bedroom 3
Tiled Floors, Balcony, Air Conditioner, Curtain Rails, Underfloor Heating, Built-in Cupboards, Walk-in-closet, Queen Bedroom
Bedroom 4
Tiled Floors, Balcony, Air Conditioner, Curtain Rails, Underfloor Heating, Built-in Cupboards, Walk-in-closet, Queen Bedroom
Bedroom 5
Tiled Floors, Air Conditioner, Curtain Rails, Underfloor Heating, Built-in Cupboards, Walk-in-closet, Queen Bedroom
Bathroom
6.5
Bathroom 1
Tiled Floors, Full, Main en Suite, Bath, Shower, Double Basin, Toilet
Bathroom 2
Tiled Floors, Full, Basin, Bath, Shower, En suite, Toilet
Bathroom 3
Tiled Floors, Full, Basin, Bath, Shower, En suite, Toilet
Bathroom 4
Tiled Floors, Full, Basin, Bath, Shower, En suite, Toilet
Bathroom 5
Tiled Floors, Basin, Shower, En suite, Toilet
Bathroom 6
Tiled Floors, Basin, Guest Toilet, Toilet
Bathroom 7
Tiled Floors, Basin, Guest Toilet, Toilet
Bathroom 8
Tiled Floors, Basin, Guest Toilet, Toilet
Kitchen
1
Kitchen 1
Breakfast Nook, Open Plan, Pantry, Scullery, Laundry, Eye Level Oven, Stove, Stove (Oven & Hob), Extractor Fan, Fridge, Dishwasher Connection, Granite Tops, Washing Machine Connection, Tumble Dryer, Built-in Cupboards, Island, Gas Hob
Domestic
1
Domestic Bathrooms
1
Lounge
1
Lounge 1
Tiled Floors, Air Conditioner, TV Port, Open Plan, Underfloor Heating
Dining Room
1
Dining Room 1
Tiled Floors, Air Conditioner, Open Plan, Underfloor Heating
Entrance Hall
1
Entrance Hall 1
Tiled Floors, Spacious, Staircase

External Features

Garage
4
Garage 1
Electric Door
Garage 2
Electric Door
Garage 3
Electric Door
Garage 4
Electric Door
Garden
1
Garden 1
Immaculate Condition, Landscaped
Pool
1
Pool 1
Auto Cleaning Equipment, Chlorinator
Outbuilding
1
Outbuilding 1
Staff Quarters/Domestic Rooms, Domestic Bathroom

Building

Style
Architect-designed, Contemporary, Modern, Open Plan, Ultra Modern
Facing
North
Roof
Concrete
Wall
Plaster
Window
Aluminium, Skylight
Standalone Building
Yes
Backup Water
Water Tank

Other Features

Security
1
Security 1
Totally Fenced, Electric Garage, Electric Gate, Alarm System, 24 Hour Response, Intercom, 24 Hour Access, Guard House, Guard, Electric fencing, Perimeter Wall
Temperature Control
1
Temperature Control 1
Air Conditioning Unit, Underfloor Heating
Special Features
1
Special Features 1
Satellite Dish, Jacuzzi, Paveway, Balcony, Open Plan, Special Lights, Wallpaper, Sliding Doors, Built in Bar

Education

Unity College
0.96km
Northsands Learning Academy
0.99km
Maria Montessori House Primary School
2.11km
Itirele-Zenzele Comprehensive School
2.76km
Rabasotho Combined School
2.82km
Dainfern College
2.98km
Heron Bridge College
3.22km
Nest Phuthing Secondary School
3.70km
Paradise Bend Primary School
4.09km
Riversands Primary Farm School
4.10km

Food and Entertainment

Celestino's
1.56km
Papachinos Broadacres
3.04km
Jonny's
3.09km
Si Xiang Yuan
3.09km
Piatto
3.14km
Frappe
3.16km
Steers
3.95km

Health

Medicare
1.52km
Medicare
3.11km

Shopping

FNB/Standard
1.49km
Dainfern Valley shopping Centre
2.78km
FNB
3.12km
Absa
4.27km
Nedbank
4.27km

Sports and Leisure

T.O.P.K Posthouse
1.85km
Valley Gym
3.13km

Transport and Public Services

Sasol
1.73km
Woolworths Food
3.11km
Total
3.95km
BP
4.25km

Contact Agent

By continuing I understand and agree with our Terms & Conditions and Privacy Policy.
https://images.prop24.com/314057863/Fit450x225

Allegiance Properties - Soma

Latest Listings


  • 3 Bedroom Apartment / Flat for Sale in Waterfall, Midrand
    R 2 399 999

  • 5 Bedroom House for Sale in Steyn City, Midrand
    R 38 900 000

  • 4 Bedroom House for Sale in Steyn City, Midrand
    R 35 000 000

  • 4 Bedroom House for Sale in Waterfall Country Village, Midrand
    R 6 700 000

  • Vacant Land / Plot for Sale in Helderfontein Estate, Midrand
    R 1 995 000

Send

:
Remember Me?
Forgot your password?
Don't have an account?Register now
By continuing I understand and agree with our Terms & Conditions and Privacy Policy.